Get $1,712 Cash Back
2509 TALBOT LANE, Ramara — listed at $684,900. Earn buyer cashback at closing. No catches, just more money in your pocket.
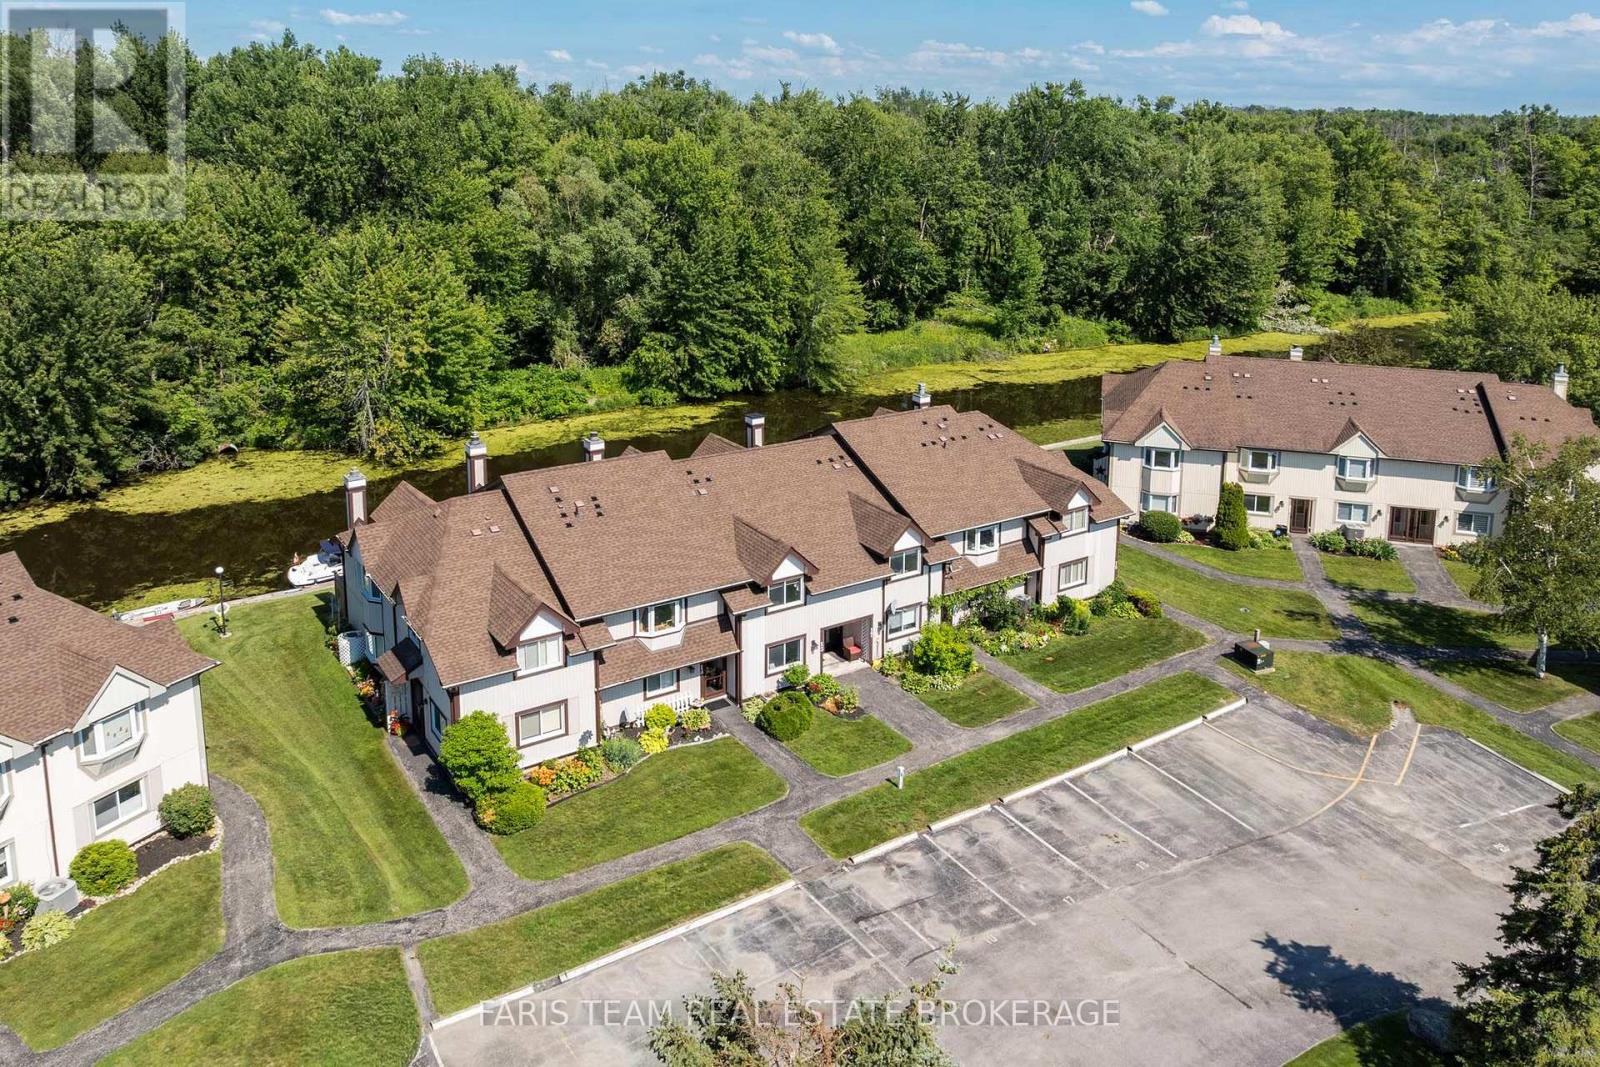
Experience relaxed waterfront living at 2509 Talbot Lane, a beautifully redesigned and extensively renovated two-storey residence set directly on the Talbot River, flowing into Lake Simcoe. Offering 3 bedrooms and 2 bathrooms, this bright, open-concept home blends modern comfort with a peaceful natural setting. Enjoy direct river frontage, your own dock, and endless opportunities for fishing, kayaking, canoeing or simply relaxing by the water. Approximately 1.5 hours from the GTA, this property is ideal as a year-round home or private retreat. Extensive upgrades include a new high-efficiency furnace with central air, 200-amp electrical service, electric tankless on-demand water heater, and a private river-fed water system with pressure tank and pump, providing efficient, year-round comfort. The sale includes two parcels, with an additional parcel located across Talbot Lane, offering added outdoor and storage space. A unique opportunity to enjoy nature, privacy and modern waterfront living. (id:60164)
| Room | Level | Dimensions |
|---|---|---|
| Foyer | Main level | 3.394 x 3.061 meters |
| Kitchen | Main level | 4.753 x 4.489 meters |
| Living room | Main level | 5.42 x 4.375 meters |
| Dining room | Main level | 2.772 x 2.499 meters |
| Primary Bedroom | Upper Level | 4.665 x 4.471 meters |
| Bedroom 2 | Main level | 3.167 x 2.3 meters |
| Bedroom 3 | Main level | 3.427 x 2.167 meters |
Does it have a basement, and is it finished?+
The listing describes the basement as: None. Confirm the finishing status during a showing — it affects both livable space and resale value.
What's the parking situation?+
This property includes 5 spaces — No Garage.
Is 2509 TALBOT LANE a good fit for a growing family?+
With 3 bedrooms and 2 bathrooms, there's room for kids plus a guest room or home office. The 2-storey layout keeps living and sleeping areas separated.
How is the space laid out across floors?+
This is a 2-storey single family. The 3 bedrooms and 2 bathrooms are typically split with living areas on the main floor and bedrooms above — confirm the exact layout during a showing.
What are the ongoing costs beyond the mortgage?+
Budget for annual property taxes of $1,865, heating is forced air, propane. Always verify the latest figures with your agent before making an offer — these change yearly.
Is there air conditioning?+
Yes — central air conditioning cooling is in place.
Ask About This Property
Nearby Places
Searching nearby places…
Similar listings



 For Sale23 days25
 For Sale23 days25
 For SaleNew14
 For Sale53 days29

The listing data above is provided under copyright by the Canadian Real Estate Association. While the information is considered reliable, its accuracy is not guaranteed by the Canadian Real Estate Association or getsetsold.ca. Neither getsetsold.ca nor its affiliates make any representations or warranties, express or implied, regarding the accuracy or completeness of the information presented here.